Selective demolition across North Carolina
Selective demolition removes only what needs to go. It is the first step in most renovations, additions, tenant upfits and adaptive reuse projects: opening a wall for a new doorway, cutting a slab for plumbing, removing a floor for an atrium, or stripping an interior down to its structure.
The challenge is everything that stays. The remaining structure must be supported, finishes protected, occupants kept safe and comfortable, and dust and noise kept away from people who are still working, learning or being treated in the building. Alpha Demolish performs selective demolition across North Carolina with the precision tools and containment that this kind of work requires.
This page explains what our selective demolition service includes, how we work in occupied buildings, how we keep the structure safe, the methods we use, what affects the cost and how to prepare.
Common selective demolition scopes
Contractors, owners and facility managers across North Carolina bring us in for targeted removal work such as:
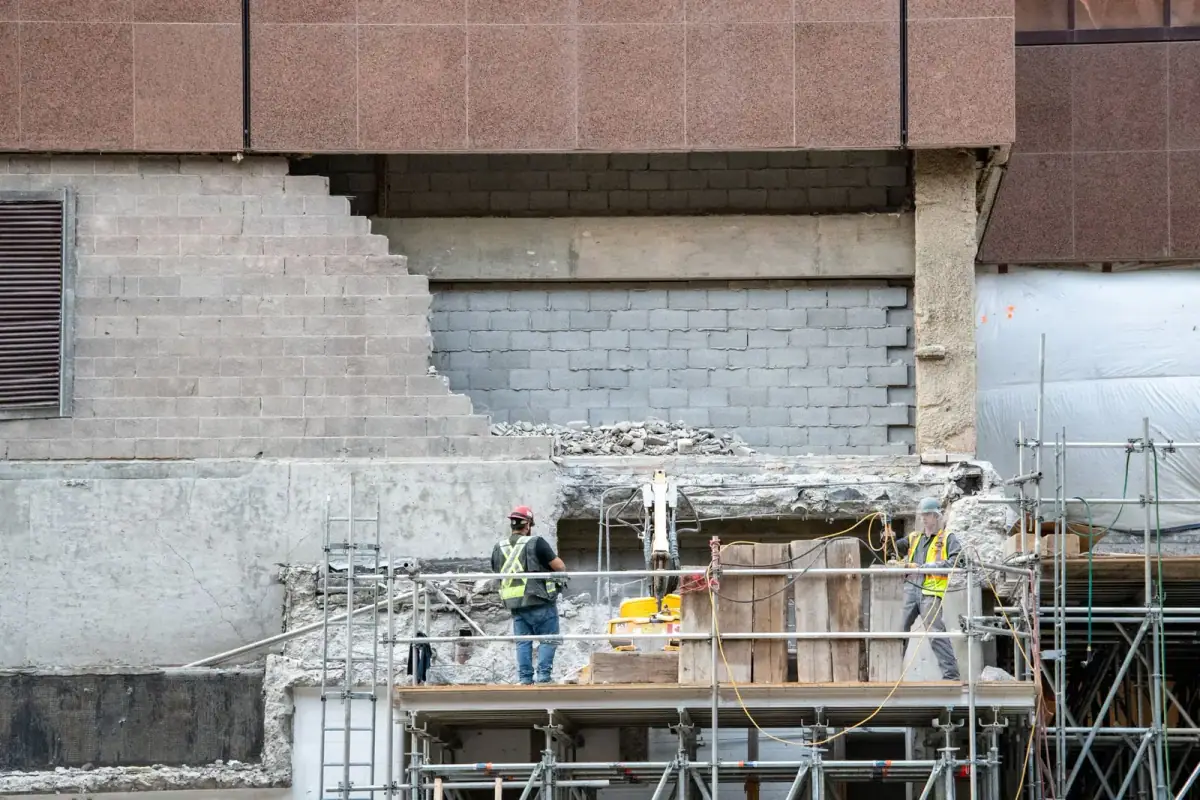
Interior strip-outs
Walls, ceilings, flooring and fixtures removed down to the shell for renovations and tenant upfits.
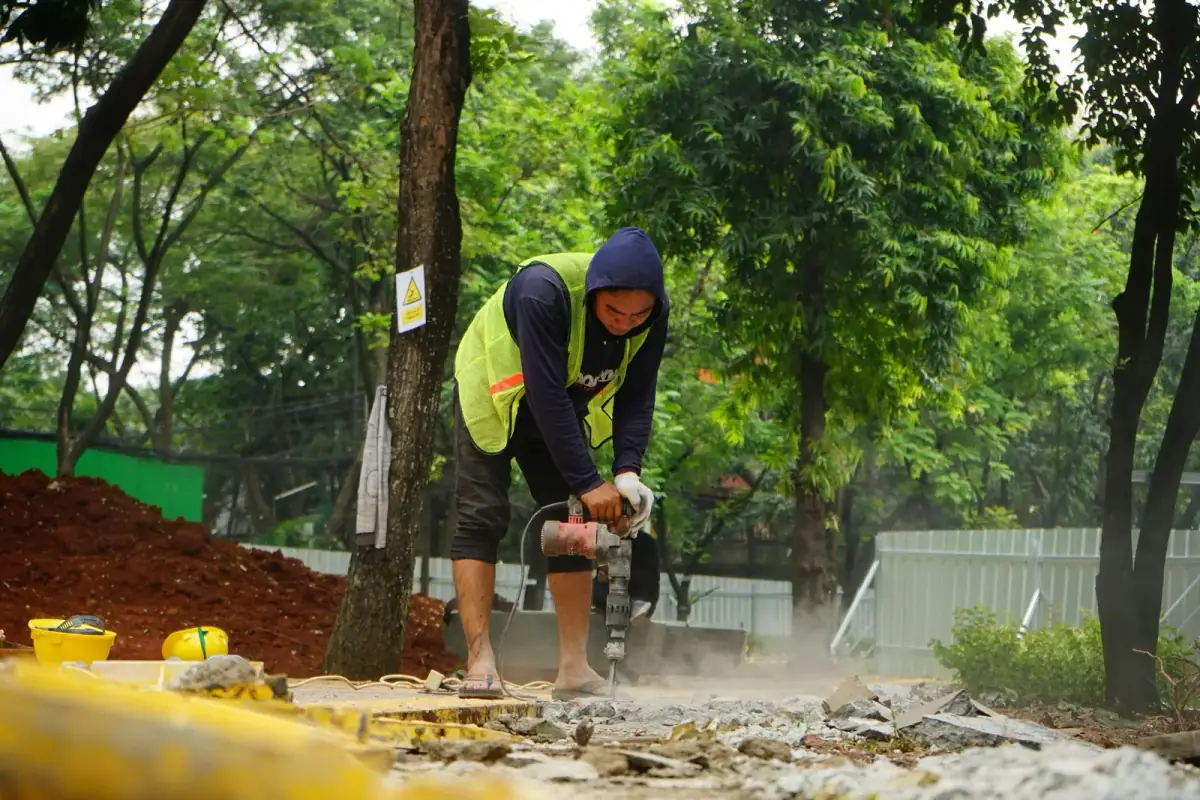
Wall and slab openings
New doors, windows, stairs, elevator shafts and mechanical chases cut into existing structures.
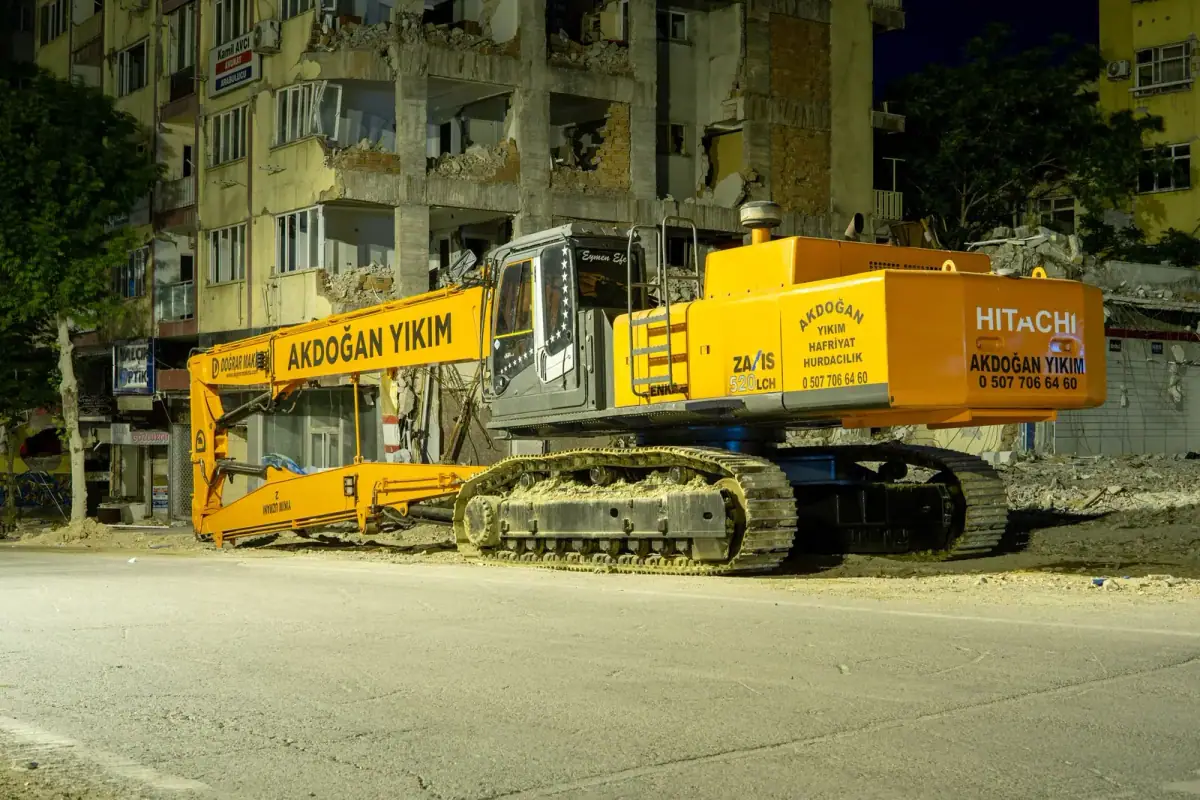
Structural modifications
Removing columns, beams or bearing walls with engineered temporary support.
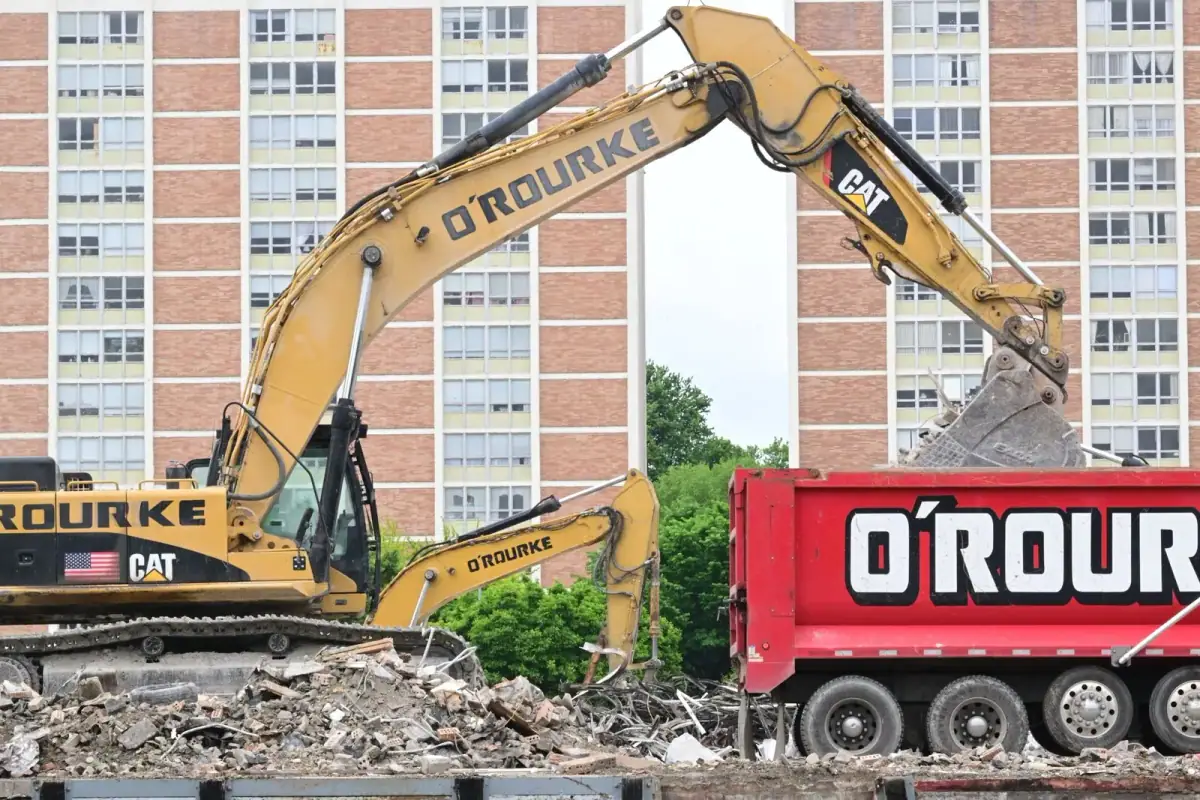
Additions and wings
Removing part of a building while the rest stays in use.

Facade retention
Keeping a historic front wall while the building behind it is rebuilt.
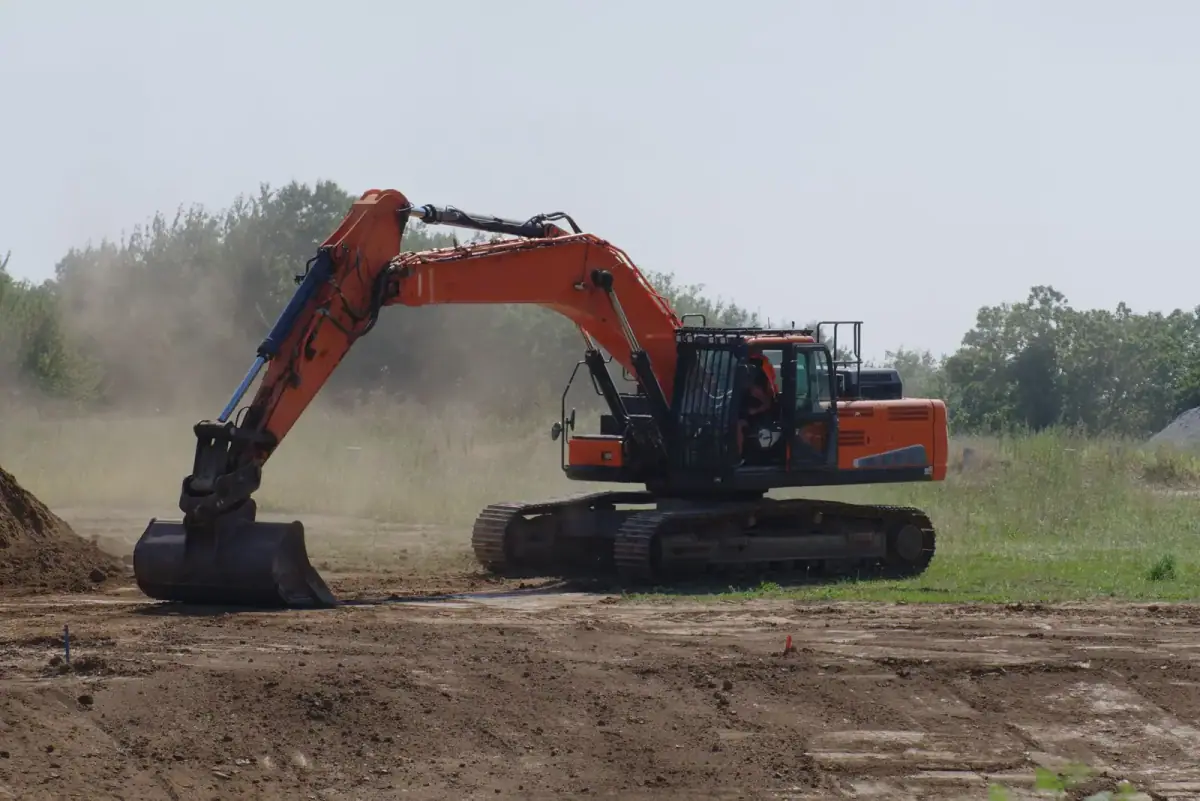
Trench and slab cutting
Cutting floors for new plumbing, electrical and foundations.
What’s included in our selective demolition service
Selective demolition is as much about protection and precision as removal. Every Alpha Demolish selective demolition in North Carolina includes:
- 01Review of drawings and phasing.
We confirm what stays, what goes, the structural sequence and how the building will be used during work.
- 02Hazardous materials coordination.
Materials being disturbed are surveyed, and asbestos or lead is abated before work starts.
- 03GPR scanning.
Concrete is scanned to locate rebar, post-tension tendons and embedded conduit before cutting.
- 04Containment and protection.
Sealed containment, negative air and finish protection around the work area.
- 05Shoring and temporary support.
Installed to the engineer’s design before load-bearing elements are removed.
- 06Precision removal.
Selective removal by wall saw, wire saw, core drill, robot and hand.
- 07Debris removal.
Debris routed out through agreed paths, including elevators where needed.
- 08Recycling and turnover.
Metals, concrete and clean materials recycled, with daily clean-up and a clean handover to the next trade.
Our selective demolition process, step by step
Every selective demolition is planned around the building and the people in it before any removal begins.
Day 1
Walkthrough
We review what stays, what goes and how people will use the building during work.
Pre-work
Plan
Containment, phasing, hours, debris routes and structural sequence are agreed.
Setup
Protect
Containment and protection go up, systems are isolated, and concrete is scanned.
As required
Support
Shoring and temporary support are installed to the engineer’s design.
Work
Remove
Work proceeds in the planned sequence with engineering controls and low-dust methods.
Handover
Turn over
The area is cleaned and handed to your contractor for the next trade.
READY TO CLEAR THE SITE?
Tell us what needs to come down.
Send a few project details and our team will get back to you with the next steps.
Occupied buildings and structural safety
Working in occupied buildings
Much of our selective demolition takes place in buildings that never close — offices, hospitals, schools, stores and apartments.
- Sealed containment walls and sticky mats
- Negative air with HEPA filtration
- Low-dust wet saw-cutting and core drilling
- Noisy work scheduled after hours or weekends
- Separate routes for workers and debris
- Fire protection, exits and life safety kept active
- Healthcare work within the facility’s ICRA
- Daily clean-up and coordination with management
Structural safety and scanning
Removing part of a building changes how the rest carries load, so we plan the structure first and never cut blind.
- Drawings and the engineer’s plan reviewed first
- Shoring and temporary support installed as required
- Removal sequence set by the engineer
- GPR scanning before every cut or core
- Rebar, tendons and conduit located and avoided
- Work follows the NC Existing Building Code
- Facade bracing engineered where fronts are retained
- General liability and workers’ comp insurance
What affects selective demolition cost
Selective demolition is priced from the drawings and a walkthrough. Per square foot it costs more than full demolition because of the precision and protection involved, but far less than rebuilding what you keep.
| Cost factor | Why it matters |
|---|---|
| Occupancy | Containment, after-hours work and protection add cost. |
| Structural work | Shoring and engineered sequences take time. |
| Concrete cutting | Thickness, reinforcement and access affect sawing and coring. |
| Debris logistics | Removing debris through occupied buildings or elevators is slower. |
| Hazardous materials | Asbestos or lead found in the work area must be abated first. |
| Scanning and layout | GPR scanning and precise layout add setup time. |
How a selective demolition unfolds
Selective demolition timing depends on occupancy, structural scope and how debris leaves the building. A typical job runs like this:
| Stage | Typical duration |
|---|---|
| Walkthrough and planning | A few days to 2 weeks |
| Hazardous materials abatement (if needed) | Days to weeks |
| Containment and protection setup | 1–2 days |
| GPR scanning and layout | 1 day |
| Selective removal | Days to weeks, by scope |
| Clean-up and turnover | Same day as completion |
Scopes and methods we use
We match the method to the scope, from a full interior strip-out to a single engineered opening.
Interior strip-out / tenant upfit
Ceilings, partitions, flooring, millwork and abandoned cabling removed back to shell, with electrical and plumbing made safe by licensed trades.
Openings and structural mods
Wall saws, wire saws, core drills and robotic demolition create precise openings and remove columns, beams and bearing walls with engineered support.
Facade retention
Engineered bracing supports a historic front wall while the structure behind it is removed and rebuilt.
For office and retail upfits, a typical interior scope covers ceilings and lighting, partitions and doors, glued-down flooring and adhesive, casework and restroom fixtures, and MEP back to agreed points made safe by licensed trades.
Code, engineering and safety requirements
Renovation and selective demolition work in North Carolina follows the Existing Building Code and, in occupied or healthcare settings, additional safety requirements. We plan for all of it:
- NC Existing Building Code. Alterations, additions and changes of use are governed by the North Carolina Existing Building Code, which shapes what can be removed and how.
- Structural engineering. Any load-bearing wall, beam, column or slab removal follows an engineer’s shoring and sequencing design.
- GPR scanning. Concrete is scanned before cutting or coring to locate rebar, post-tension tendons and live conduit.
- Hazardous materials. Materials being disturbed are surveyed, and asbestos or lead is abated by accredited workers first.
- Healthcare ICRA. In hospitals and clinics we work within the facility’s infection control risk assessment and containment class.
- Life safety. Fire alarm and sprinkler impairments are coordinated, and exits and life safety systems stay active.
Cutting a post-tension tendon or live conduit can be dangerous and expensive. GPR scanning is standard on every slab we cut or core.
Before selective demolition starts
A little preparation makes the work faster and safer. Helpful items include:
PLANNING A PROJECT?
Let’s scope your selective demolition
Send your drawings marked with what stays and what goes, and a project manager will plan the containment, structure and schedule around your building — no commitment needed.
Debris removal and recycling
Even on precise interior work, we divert what we can and keep the site clean:
- Metals. Studs, framing, ductwork, grid and abandoned cabling are recycled as scrap.
- Concrete. Cut sections and removed slabs are crushed and recycled into aggregate.
- Clean materials. Ceiling tile, cardboard and clean recyclables are separated where facilities accept them.
- Daily clean-up. The area is cleaned each day and handed over ready for the next trade.
We can provide diversion reporting for LEED and other sustainability programs on request.